COMPLETED PROJECTS
THE HERON
KILLIN, STIRLINGshire
2024
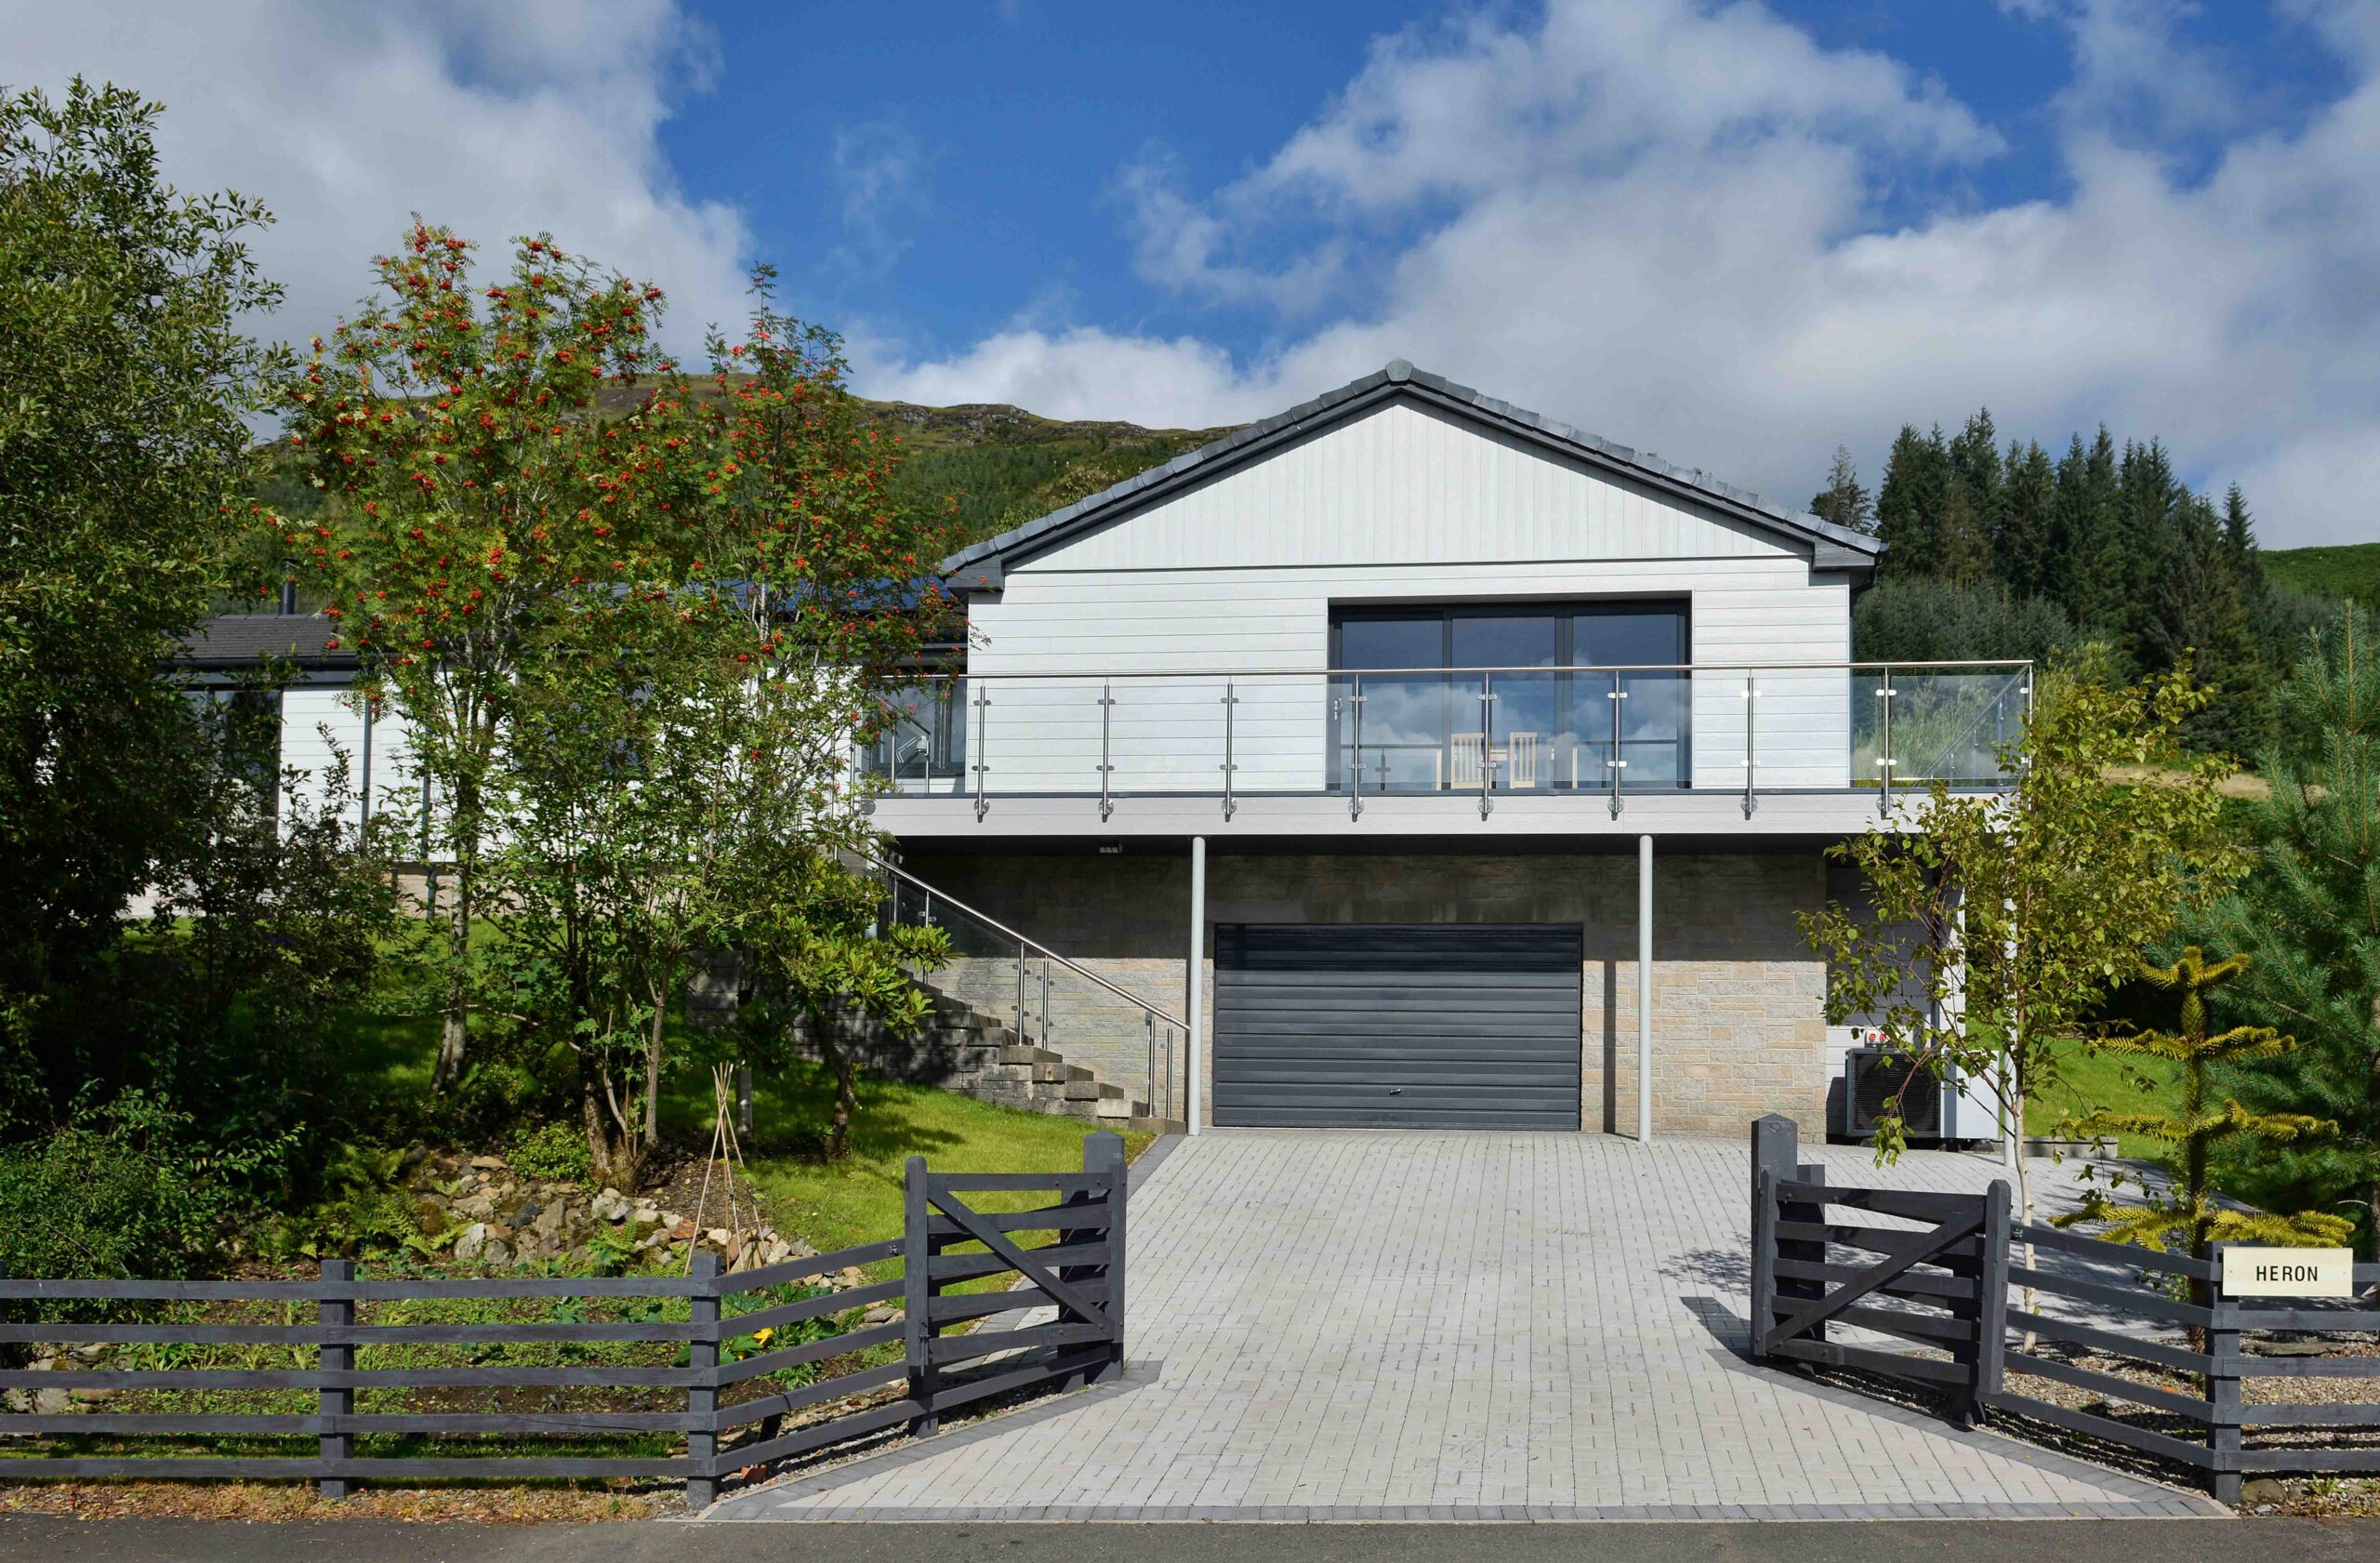
The Heron was a 1990s 3-bedroom bungalow, for which Eòlas Architects were appointed for a full refurbishment and extension. The house was built into the sloping topography of the site with a garage at the lower level and living accommodation above. The original house featured rendered blockwork external finish with a tiled roof. There had been two previous extensions, a conservatory added to the west and a small utility to the north. The house featured a raised timber deck which was dilapidated and deemed unsafe to use.
The homeowners wished to improve the external appearance of the existing house, replace the extensions and introduce renewable technologies. Following difficult experiences during storms, being without electricity for days, a level of self sufficiency was of the utmost importance in addition to thermal efficiency, sustainability and aesthetic improvements.
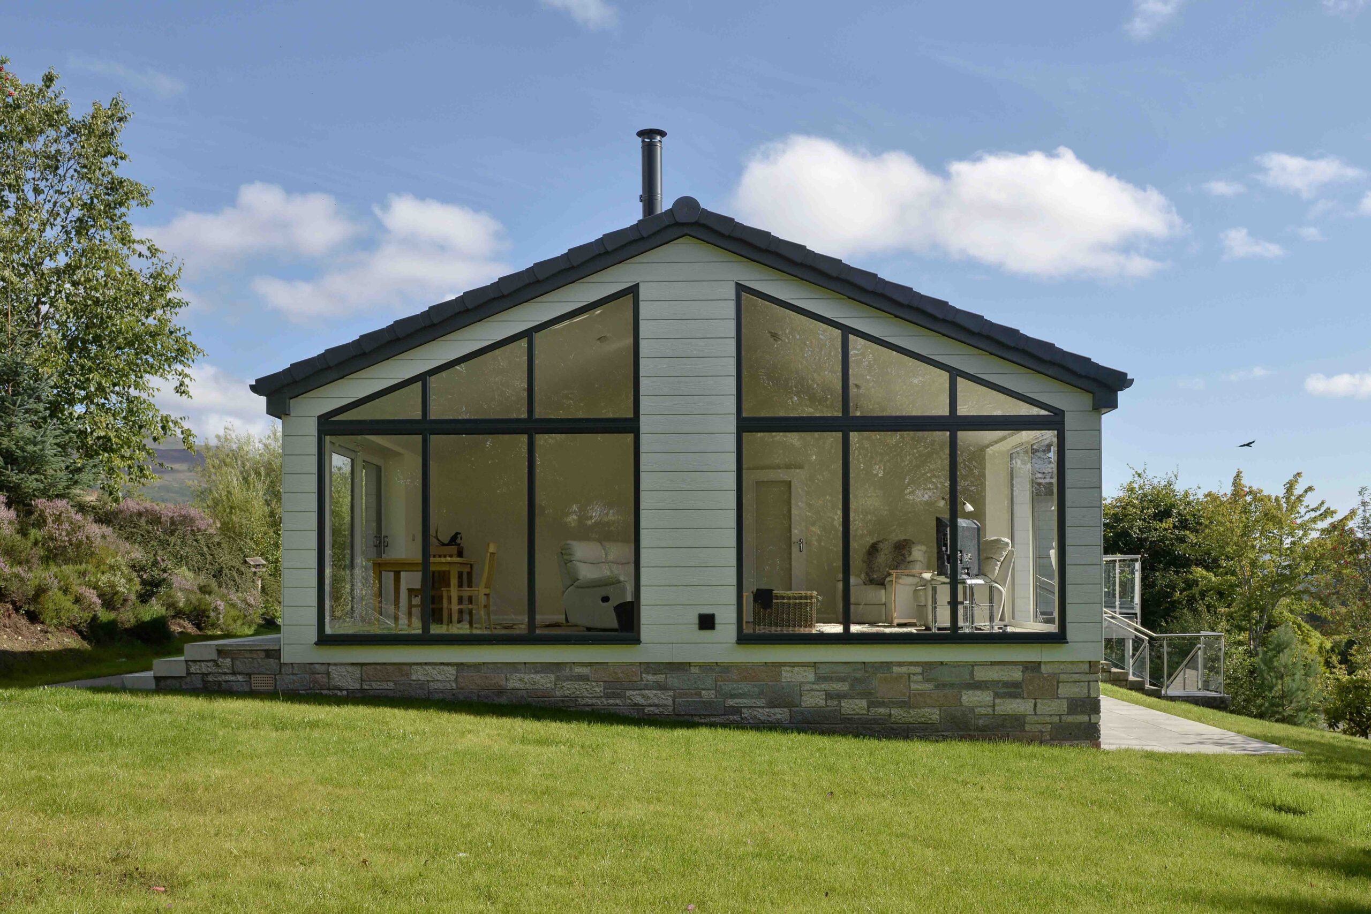
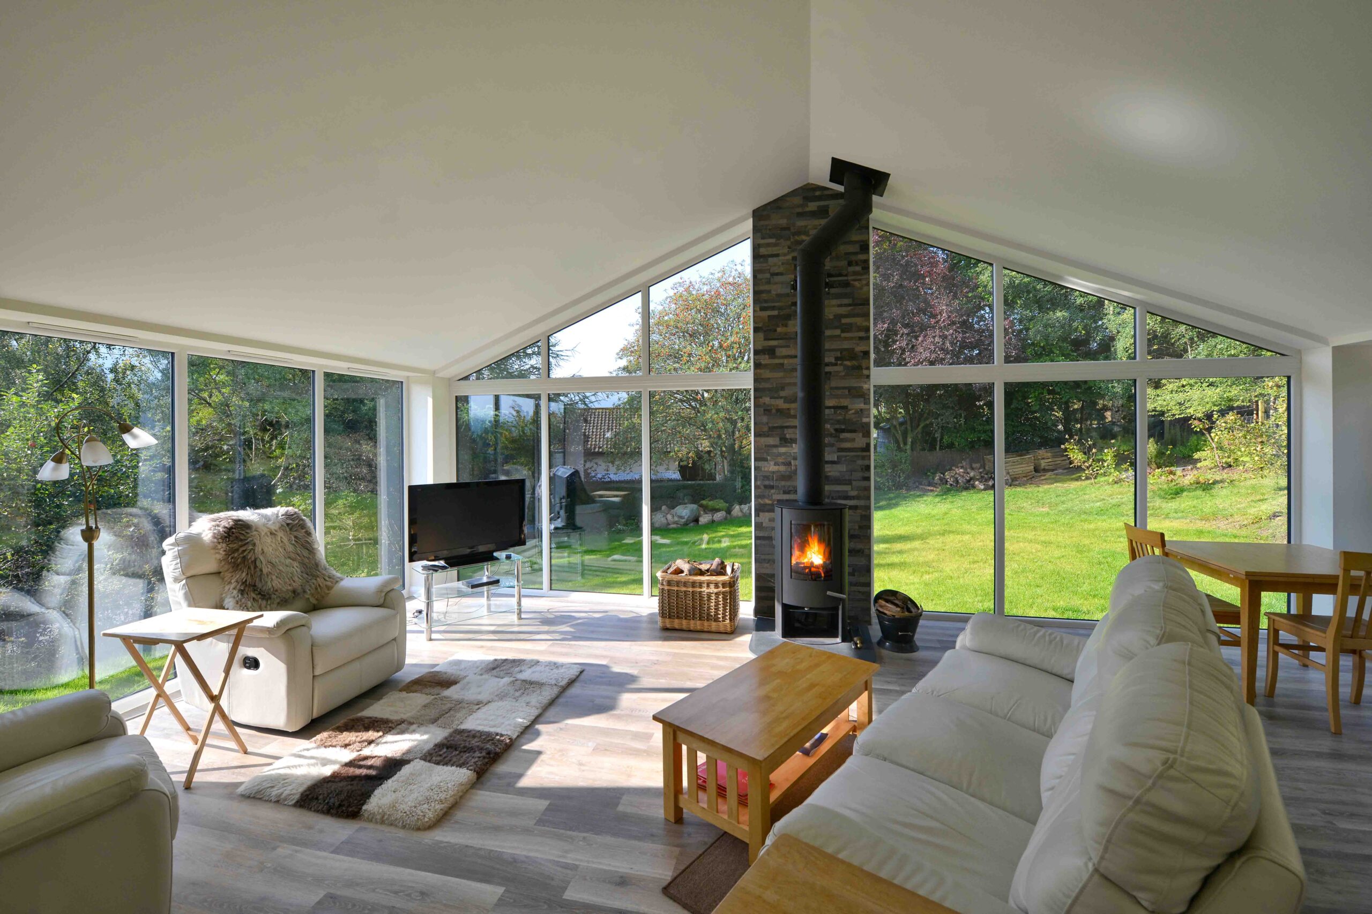
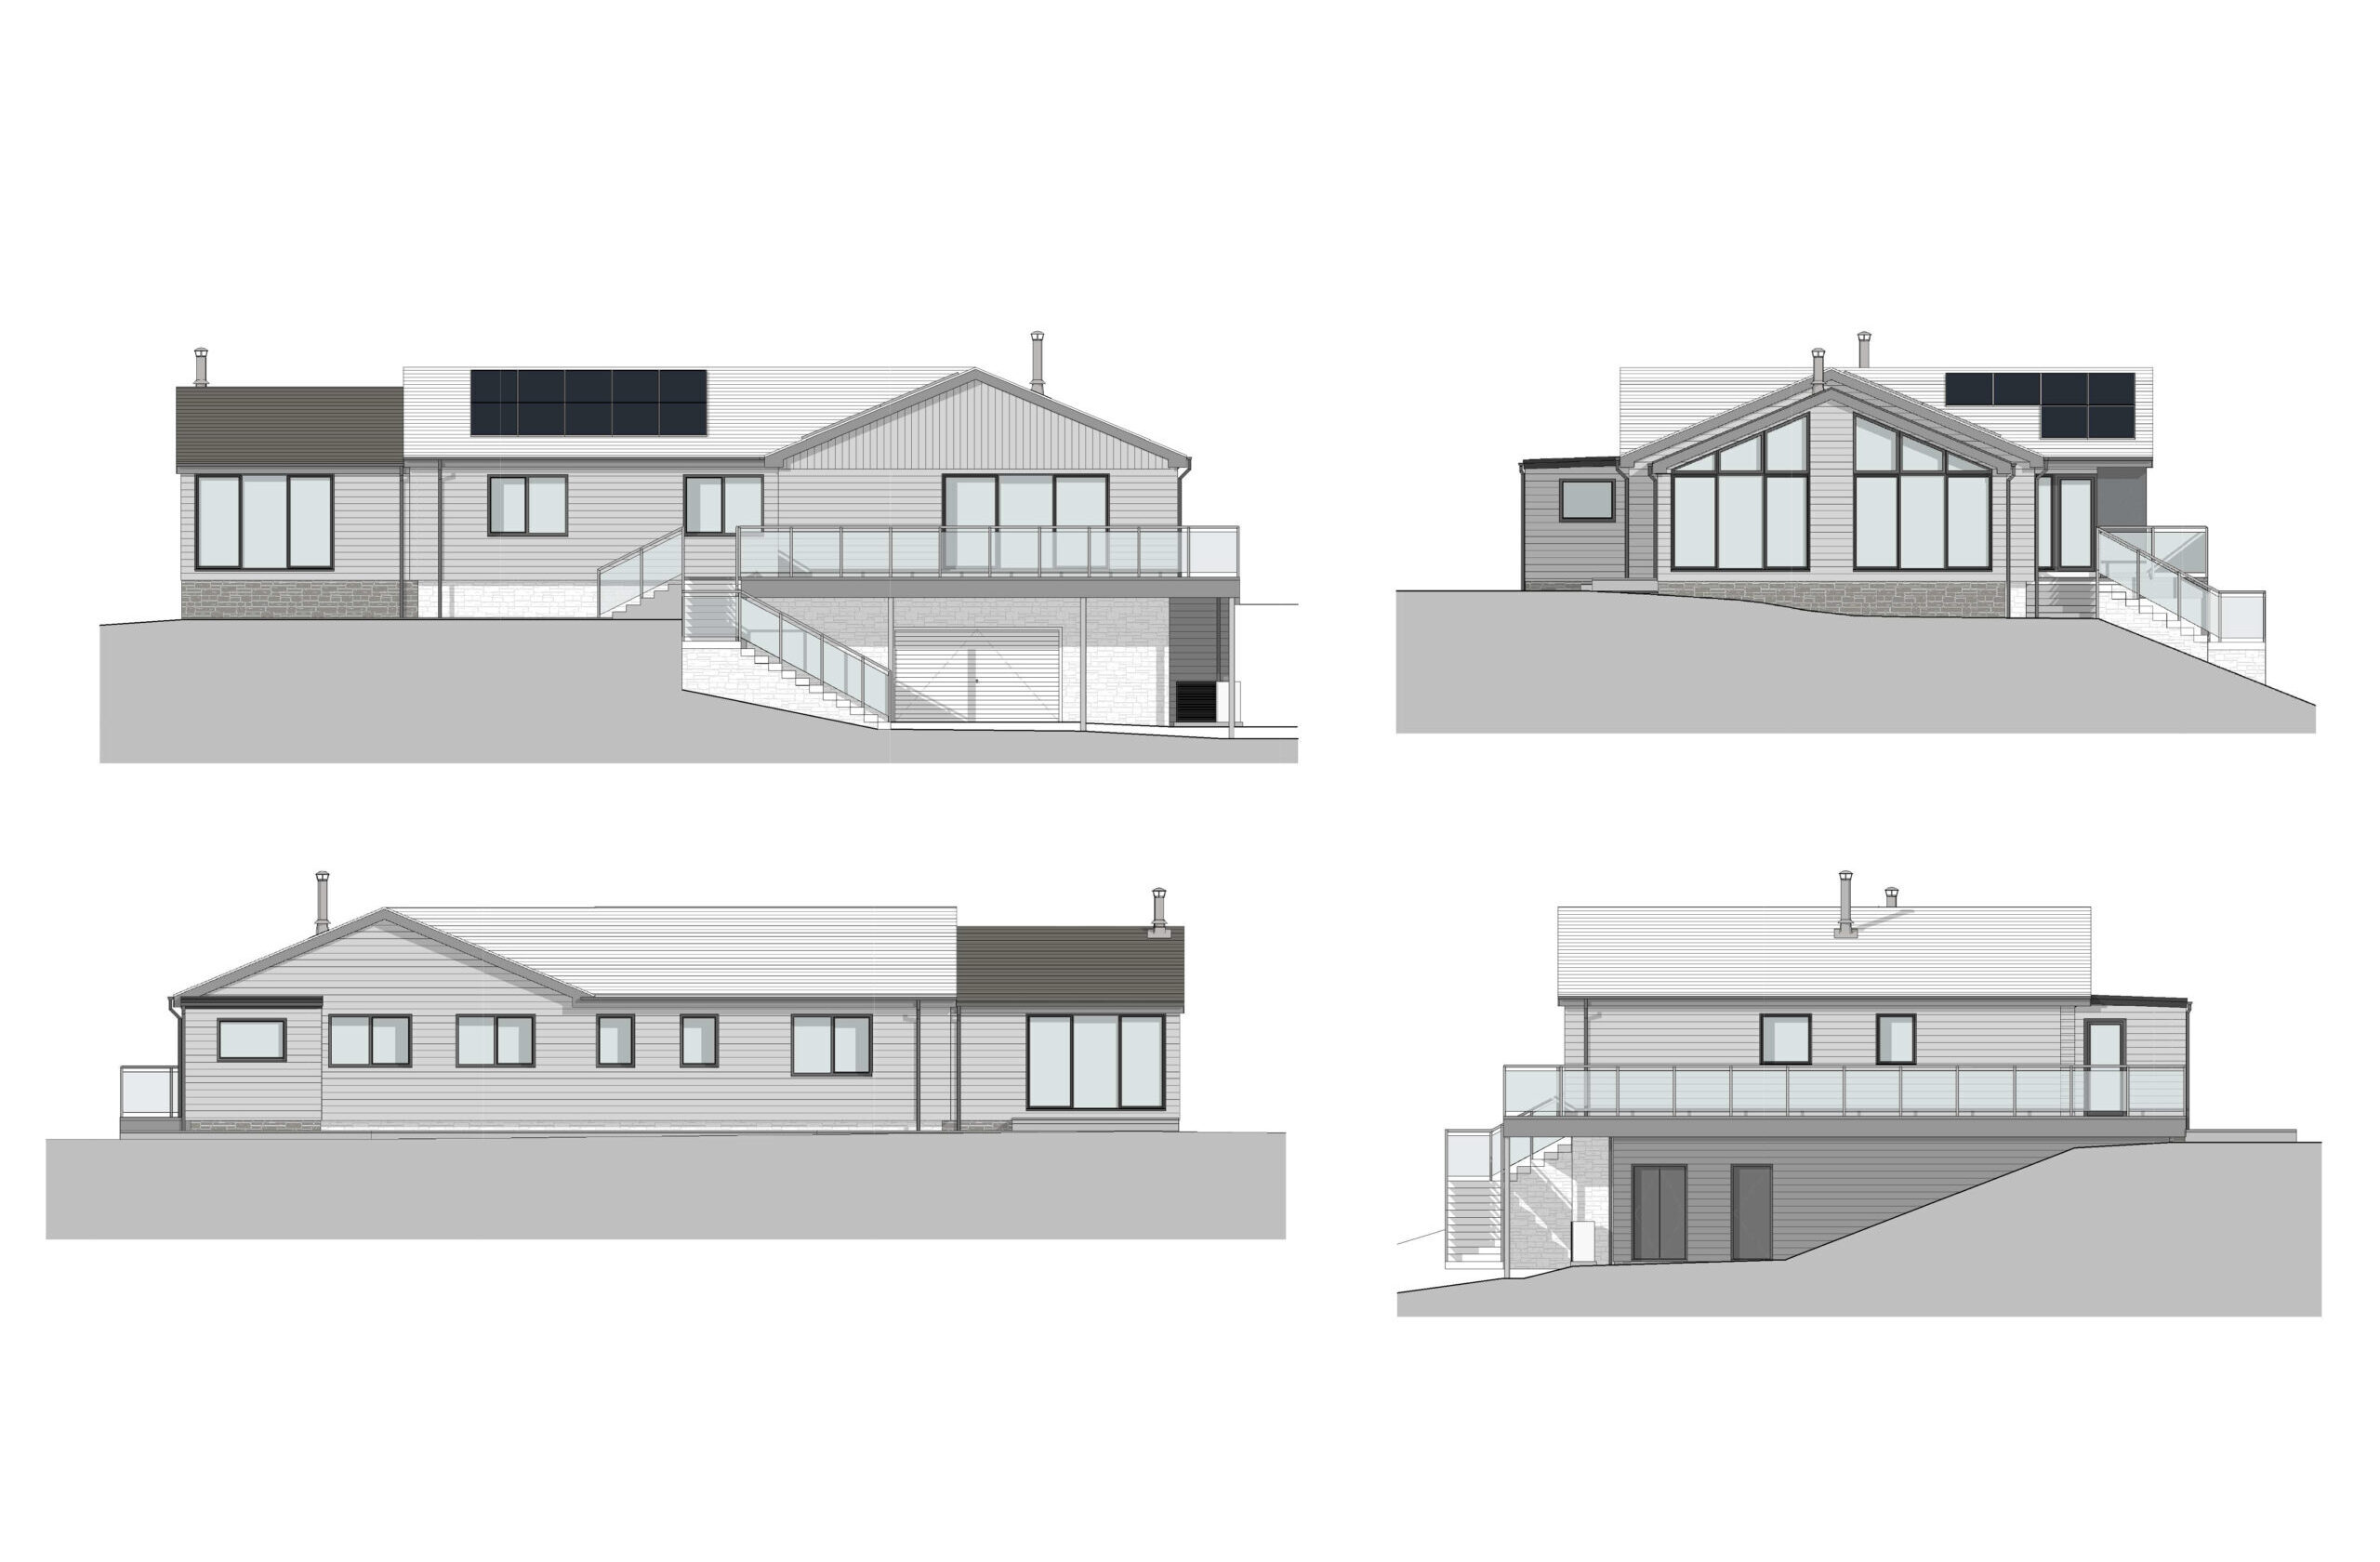
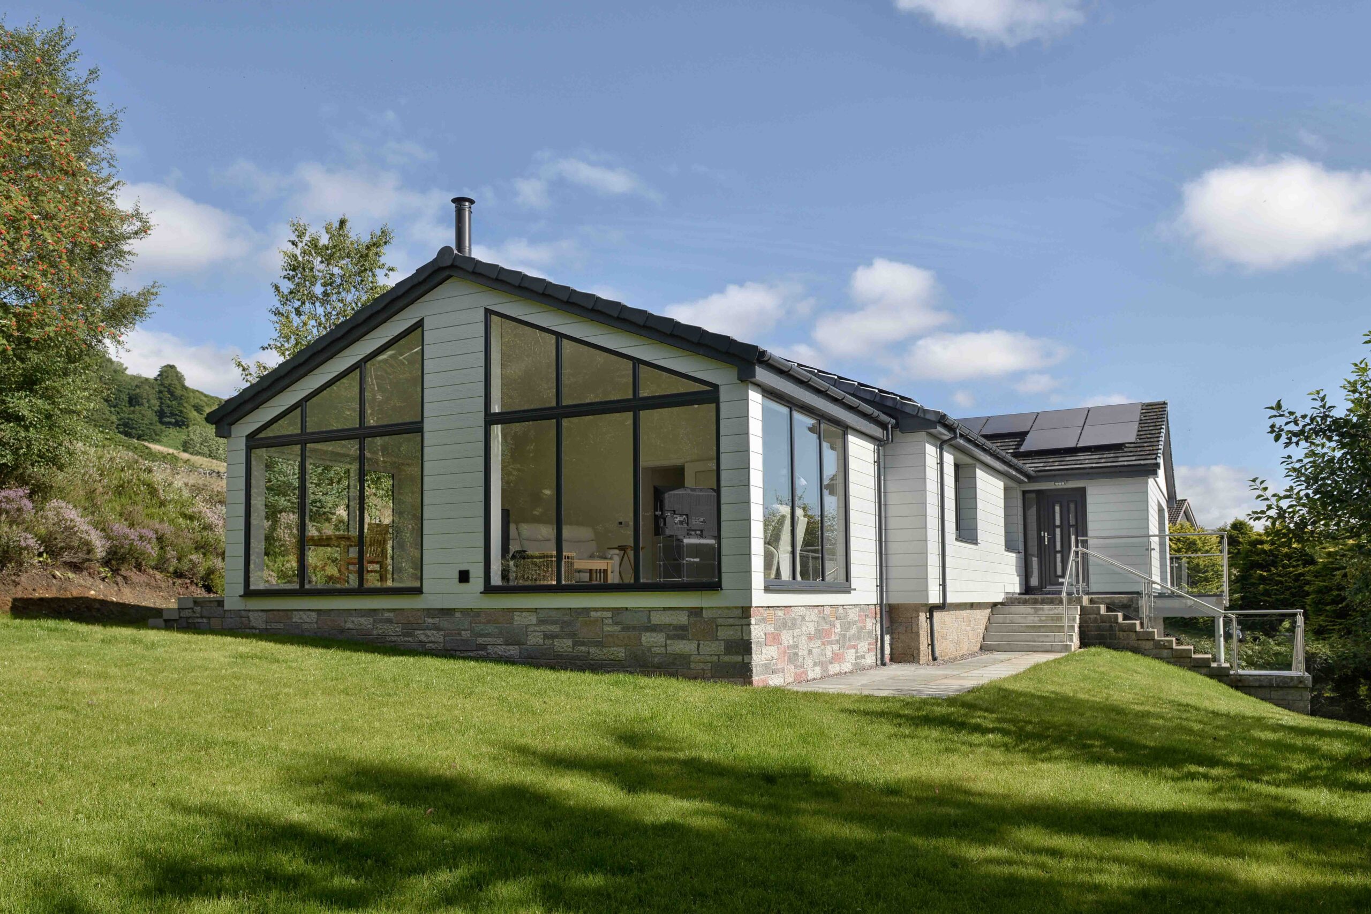
The primary focus of the work was to improve the existing building’s thermal efficiency and introduce a renewable heating system, while also replacing the 2 extensions and dilapidated terrace. The conservatory was demolished and replaced with a large sunroom, with triple aspect windows and access to the garden. The utility was replaced with a larger, similar in style, extension providing the secondary entrance to the house. The pillars to the front were deemed unsafe and replaced with steel posts to support the new wraparound terrace.
The walls of the existing house were wrapped in external insulation and grey Cedral cladding to match the new extensions. Solar PVs have been installed on the existing roof with a storage battery in the garage, therefore reducing the reliance on electricity from the national grid. There is an Air Source Heat Pump positioned at the front of the house, adjacent to the new plant room below the terrace. The new heating system is distributed by underfloor heating in the extensions and new radiators throughout the existing house. New high-performance doors and windows have been installed throughout the house, which also features 2 wood-burning stoves for secondary heating.
The completed project provides a well-insulated home with renewable heating & electricity. The existing house’s external appearance has been improved to present a contemporary home, and the interior provides high quality living spaces with views over the valley.
We were delighted that the project received a commendation award at the Stirling Society of Architects Awards 2024.